Steel framed warehouses are a popular choice for logistics hubs and storage sites. These structures feature wide, unobstructed spans, can be built in short timeframes, and keep overall running costs well under control.
Steel Structure Manufacturer | Structural Steel Buildings & Fabrication

Royal Steel Group supplies structural steel frames, pre-engineered metal buildings (PEMB), and fabricated steel components for industrial and commercial construction projects.
Steel structures provide a practical framing solution for warehouses, factories, distribution centers, data centers, and commercial buildings. Their modular components support different building layouts, structural configurations, and project requirements.

Our steel structure product range includes:
Structural Steel Frames
Pre-Engineered Metal Buildings (PEMB)
Steel Columns and Beams
Steel Roof Trusses
Steel Joists
Purlins and Girts
Steel Mezzanine Structures
Structural Bracing Systems
Roof and Floor Deck
Anchor Bolts and Steel Connections
Royal Steel Group supplies structural steel products based on project drawings, material specifications, and agreed supply requirements.
Structural configurations designed around project requirements.
ASTM structural steel material options.
Fabricated steel components for different building applications.
Bolted and welded connection options, subject to design.
Shop drawings and erection drawings available as specified.
Packaging and shipping arrangements for export projects.
| Item | Specifications |
| Product Name | Steel Structure |
| Structure Types | Rigid Frame / Portal Frame / Truss Structure |
| Main Components | Steel Columns, Beams, Bracing |
| Secondary Components | Joists, Purlins, Girts |
| Structural Sections | W-Beam, H-Beam, Channel, HSS |
| Steel Grades | ASTM A992, A572 Gr.50, A913 Gr.65, A500 |
| Design Standards | IBC 2021 / ASCE 7-22 / AISC 360-22 |
| Fabrication Standard | AISC 303-22 |
| Connection Types | Bolted / Welded |
| Surface Treatment | Painting / Hot-Dip Galvanizing |
| Galvanizing Standards | ASTM A123 / ASTM A153 |
| Steel Deck Standard | ASTM A653 G90 |
| Drawings | Shop Drawings / Erection Drawings |
| Building Dimensions | Based on Project Drawings |
| Fabrication Capacity | 2000 Tons per Month |
| Delivery Schedule | 30-45 Days After Drawing Approval |
Material selection affects structural strength, fabrication requirements, connection details, and project cost.
Royal Steel Group's listed material options include the following ASTM grades.
ASTM A992 Structural Steel
ASTM A992 is commonly specified for W-shapes used in American structural steel construction.
Typical applications include:
Structural Steel Columns
Wide Flange Beams
Industrial Building Frames
Commercial Building Structures
ASTM A572 Grade 50
ASTM A572 Grade 50 is a high-strength low-alloy structural steel specification.
It is commonly used for structural members requiring a specified minimum yield strength of 50 ksi.
Applications include:
Steel Columns and Beams
Structural Frames
Industrial Building Components
Heavy Structural Fabrication
ASTM A913 Grade 65
ASTM A913 Grade 65 covers high-strength, low-alloy structural steel shapes produced through a quenched-and-self-tempered process.
Its specified minimum yield strength is 65 ksi.
Typical applications include:
High-Rise Building Frames
Heavy Structural Columns
Large Commercial Structures
Structural Systems Requiring Higher-Strength Steel
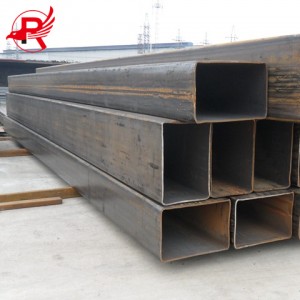
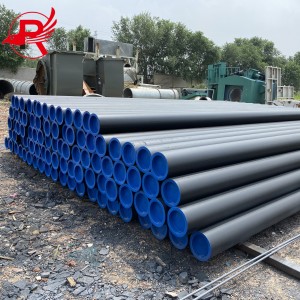
ASTM A500 covers cold-formed welded and seamless carbon steel structural tubing.
HSS sections are available in round, square, and rectangular configurations.
Typical applications include:
Hollow Structural Columns
Roof Trusses
Bracing Systems
Architectural Steel Frames
Industrial Structural Components
ASTM A653 G90 Steel Deck
ASTM A653 G90 galvanized steel is an option for galvanized steel deck applications.
The G90 designation identifies the specified zinc coating designation.
ASTM A123 / A153 Galvanizing
These standards cover different hot-dip galvanizing applications.
ASTM A123: Zinc coatings on iron and steel products.
ASTM A153: Zinc coatings on iron and steel hardware.
Final material selection should follow the project's approved specifications and applicable design requirements.
Rigid Frame Steel Structures
Rigid frame structures use steel columns and beams to form the primary building frame. They are commonly used in warehouses, manufacturing facilities, workshops, and distribution centers.
The structural layout can accommodate different spans, eave heights, roof configurations, and building lengths.
Typical components include:
Steel Columns
Steel Rafters and Beams
Roof Bracing
Wall Bracing
Purlins and Girts
Anchor Bolts
Steel Truss Structures
Steel trusses consist of interconnected structural members arranged in triangular configurations. They provide support for roof systems and other long-span applications.
Common applications include:
Industrial Roof Structures
Commercial Buildings
Large-Span Workshops
Transportation Facilities
Industrial Equipment Platforms
Truss configurations and member sizes depend on structural calculations and project requirements.
Steel Mezzanine Structures
Steel mezzanine systems create additional usable floor space within existing or new buildings.
They are commonly used in warehouses, distribution centers, manufacturing facilities, and industrial storage buildings.
Typical components include:
Steel Columns
Main Support Beams
Secondary Beams
Floor Joists
Steel Floor Deck
Bracing and Connections
Floor loading, column spacing, access requirements, and equipment loads must be confirmed during project design.
Pre-Engineered Metal Buildings (PEMB)
Pre-engineered metal buildings use coordinated structural framing and secondary steel components. They are commonly specified for warehouses, logistics facilities, workshops, and industrial buildings.
Typical PEMB components include:
Primary Rigid Frames
Roof Purlins
Wall Girts
Roof Bracing
Wall Bracing
Roof and Wall Panels
Connection Components
Building dimensions, loading requirements, and framing configurations are established through project engineering.

Steel framed warehouses

Steel‑framed workshops
Steel‑framed workshops work perfectly for manufacturing and processing facilities. Their open‑plan design lends great flexibility, making it easy to install production machinery and accommodate later business expansions.

Steel‑framed industrial plants
Steel‑framed industrial plants are well‑suited for factories, power stations and heavy‑duty industrial sites. Built‑in high load‑bearing performance and solid durability make these steel buildings hold up reliably under harsh operating conditions.

Steel‑framed commercial buildings
Steel‑framed commercial buildings fit well for shopping malls, exhibition venues, office complexes and retail premises. This building system enables contemporary architectural styles while making the most out of available floor space.
A complete steel building consists of primary framing, secondary framing, connections, and supporting components.
| Component | Function | Common Applications |
| Steel Columns | Transfer structural loads to foundations | Main building frames |
| Steel Beams | Support floors and roof framing | Primary structural members |
| W-Beams / H-Beams | Provide primary structural support | Industrial and commercial buildings |
| Steel Trusses | Support long-span roof systems | Warehouses and workshops |
| Steel Bracing | Provide structural stability | Roof and wall framing |
| Steel Joists | Support roof and floor systems | Industrial buildings |
| Purlins | Support roof panels and deck | Roof framing |
| Girts | Support exterior wall systems | Wall framing |
| Anchor Bolts | Connect base plates to foundations | Column foundations |
| Roof & Floor Deck | Form roof and floor support systems | Building envelope and floors |


Steel structures for U.S. construction projects must follow applicable building codes, structural design specifications, and project documentation.
The following standards are included in the specified design framework:
| Standard | Description |
| IBC 2021 | International Building Code |
| ASCE 7-22 | Minimum Design Loads and Associated Criteria |
| AISC 360-22 | Specification for Structural Steel Buildings |
| AISC 303-22 | Code of Standard Practice for Steel Buildings and Bridges |
Structural Design Considerations
Project engineering may address the following requirements:
Dead Loads
Live Loads
Roof Loads
Wind Loads
Seismic Loads
Snow Loads
Structural Deflection
Connection Design
Foundation and Anchor Bolt Coordination
Applicable loads and design combinations depend on the project location, occupancy, building geometry, and governing code requirements.
Shop Drawings and Engineering Documents
The following documents can form part of the project documentation package:
Shop Drawings (Tekla / SDS2)
Erection Drawings
Connection Details
BIM / IFC Models
Material Specifications
MTR by Heat Number
Engineering calculations, connection design, and PE-stamped drawings must follow the agreed project scope and responsible engineer's requirements.
When vetting steel building manufacturers, buyers need to look beyond price. Key factors to check include structural design criteria, material specs, fabrication quality, corrosion protection, inspection paperwork, packing standards and delivery schedules.
Royal Steel Group backs international steel building projects with custom steel supply and fabrication coordination. For steel structures built to serve the US market, project teams should lock in applicable US building codes, site-specific wind and snow loads, seismic rules where required, and all necessary engineering approvals ahead of construction.


Surface treatment protects steel components against environmental exposure and corrosion.
The appropriate coating system depends on the installation environment, project specifications, and required service conditions.

Black Oiled

Galvanized

Epoxy Zinc-rich Coating
| Treatment | Description | Application |
| Hot-Dip Galvanizing | Zinc coating for corrosion protection | Outdoor and exposed steel structures |
| Industrial Painting | Protective coating system | Industrial and commercial buildings |
| Primer Coating | Base coating before finishing | Fabricated structural steel |
| Custom Coating | Project-specified coating system | Special project requirements |
Hot-Dip Galvanizing
Hot-dip galvanizing provides a zinc coating on steel surfaces.
ASTM A123 applies to relevant iron and steel products. ASTM A153 covers applicable hardware.
For galvanized steel deck, ASTM A653 G90 may be specified.
Coating thickness, surface preparation, and inspection requirements should be confirmed before production.
Structural steel components require clear identification and suitable packaging before international shipment.
Royal Steel Group's export documentation scope can include the following items, subject to order requirements:
Packaging
Steel Component Bundling
Piece Marking
Component Identification
Protective Packaging
Packing List Preparation
Transportation
Container Loading
Breakbulk Shipping
Loading Plan Preparation
Export Shipment Coordination


1. What types of steel structures can Royal Steel Group supply?
The product range includes structural steel frames, PEMB, steel trusses, mezzanines, joists, purlins, girts, bracing, roof and floor deck, and anchor bolts.
2. What steel grades are available for structural steel buildings?
Listed material options include ASTM A992, ASTM A572 Grade 50, ASTM A913 Grade 65, and ASTM A500.
Final grades depend on project drawings and material specifications.
3. Can steel structures be manufactured according to ASTM standards?
Material selection can follow applicable ASTM specifications.
The project must identify the required grades, dimensions, testing, and documentation.
4. Can you provide shop drawings and erection drawings?
Shop drawings using Tekla or SDS2 and erection drawings are included in the listed deliverable scope.
BIM / IFC delivery requirements and LOD must be confirmed before production.
5. What surface treatments are available for steel structures?
Available treatment options include industrial painting and hot-dip galvanizing.
ASTM A123 and ASTM A153 apply to their respective galvanizing product categories.
6. How are fabricated steel structures packaged and shipped?
Components can be identified using piece marks and packing lists.
Container or breakbulk shipping arrangements depend on shipment dimensions, weight, and destination.
7. Can steel structure dimensions be customized?
Structural configurations and member dimensions are determined by approved project drawings and engineering specifications.
Submit your drawings for a project-specific review.
8. What documents can be provided with a steel structure order?
The listed documentation includes shop drawings, erection drawings, MTR by heat number, ITP, NDT reports, packing lists, and loading plans.
The final document package follows the agreed purchase order requirements.
Looking for a Steel Structure Manufacturer for Your Next Project?
Royal Steel Group supplies structural steel frames, PEMB systems, steel trusses, mezzanines, and fabricated steel components for industrial and commercial construction.
Send your project drawings or material specifications for a quotation.
To help us review your requirements, please provide:
Project Type
Building Dimensions
Structural Steel Grades
Estimated Tonnage
Applicable Design Standards
Surface Treatment Requirements
Delivery Destination
Send Your Project Drawings
Request a Steel Structure Quotation
ROYAL GROUP
Address
Kangsheng development industry zone,
Wuqing district, Tianjin city, China.
Phone
Hours
Monday-Sunday: 24-hour Service
Write your message here and send it to us